 New Listing
6835 Shields Drive,Oak Ridge, NC 27310
Oak Ridge, NC 27310


Description
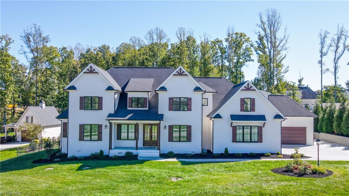
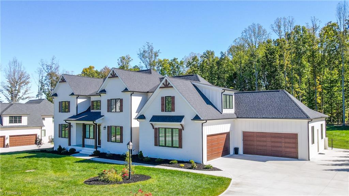
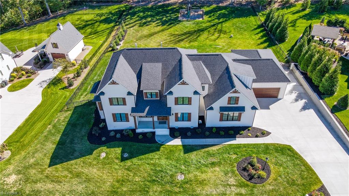
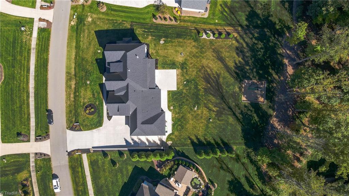
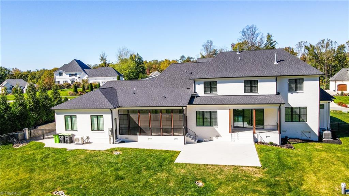
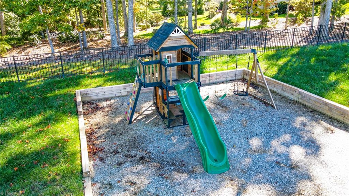
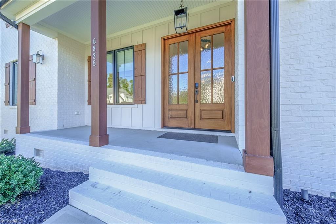
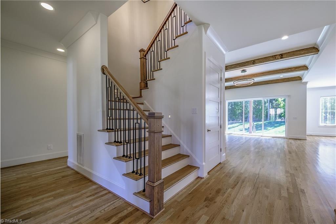
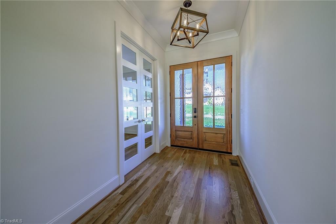
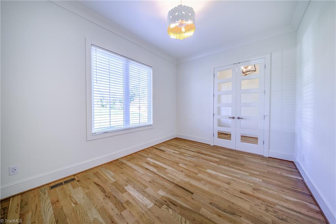
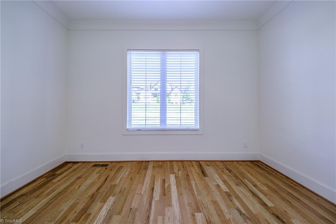
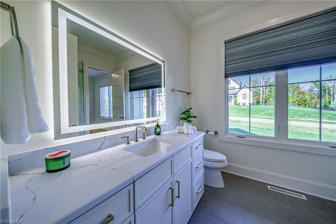
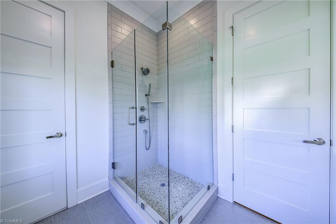
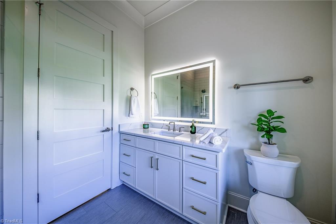
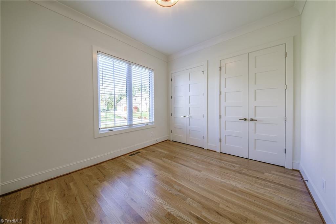
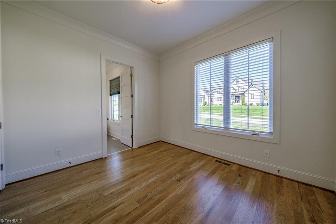
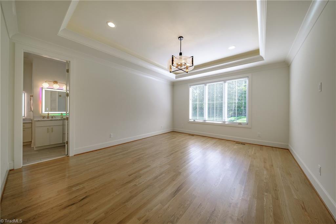
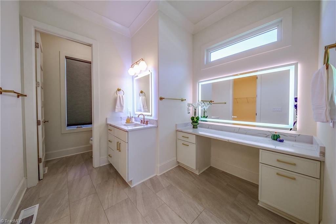
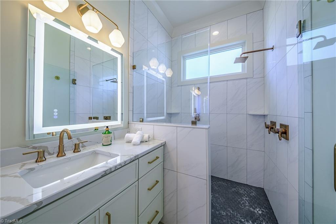
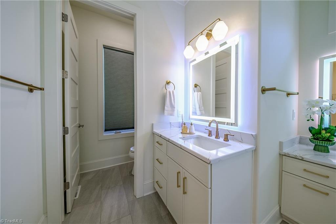
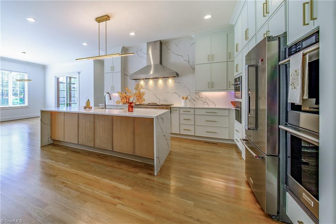
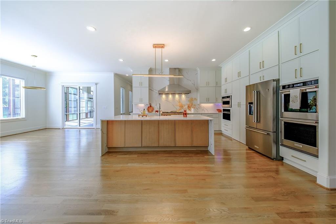
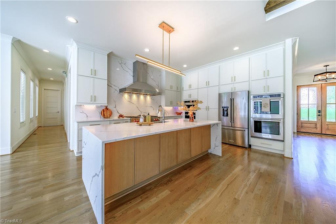
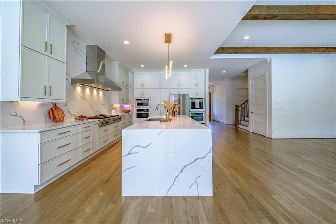
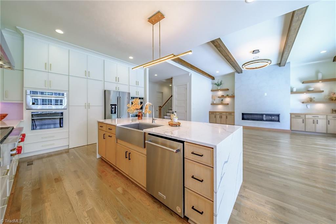
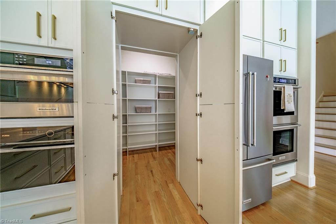
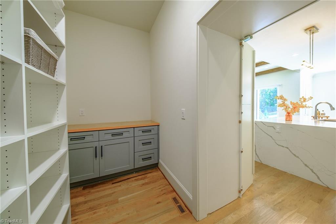
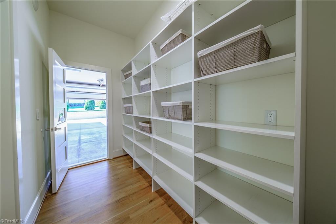
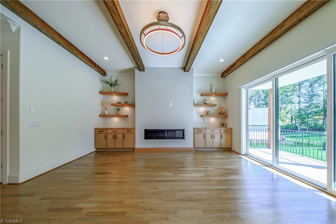
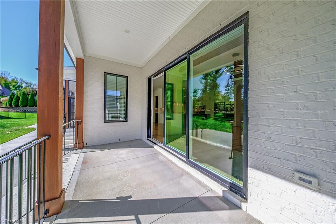
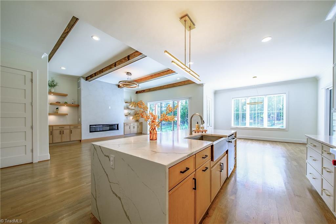
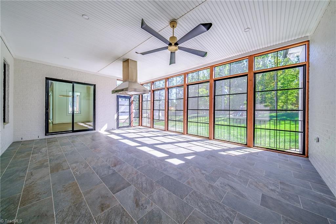
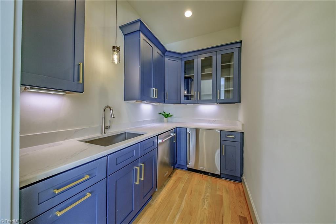
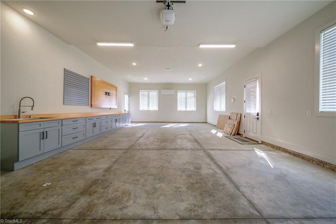
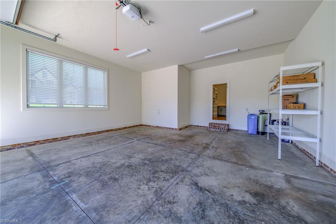
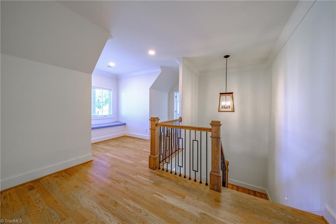
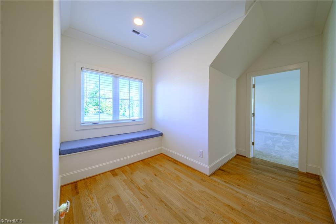
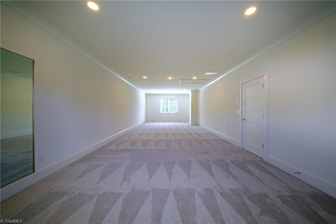
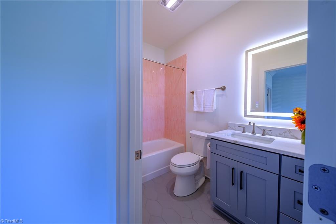
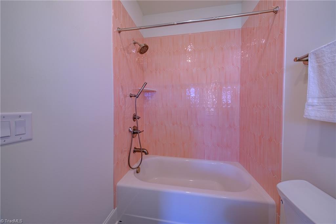
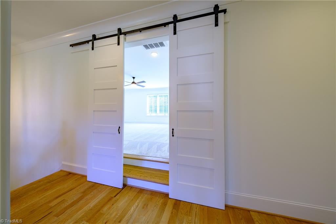
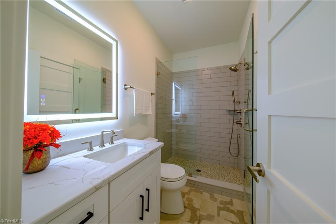
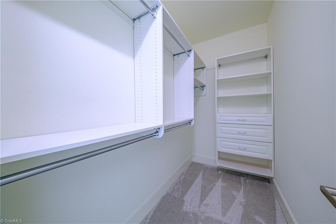
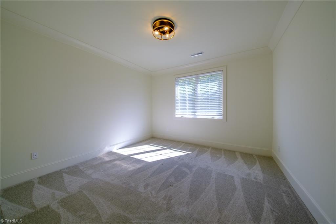
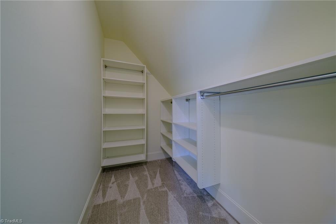
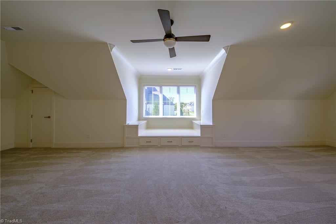
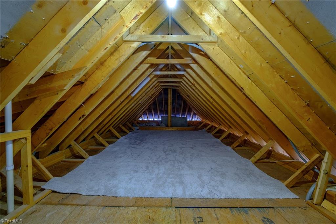
Beautifully crafted by R&K, this exceptional residence showcases quality craftsmanship, elegant design, and modern convenience. The main level features a luxurious primary suite and an additional guest suite, an independent office and a chef-inspired kitchen with custom cabinets, wolf cooktop, Kitchen Aid appliances, an oversized center island is perfect for pre/serv. Upstairs, discover two additional bedrooms with full bath, a spacious great room, movie room, a versatile bonus room, and a walk-in attic. Outdoor living is equally inviting, with a spacious screened porch overlooking the fenced backyard. Homesite offers space for a future pool! Additional highlights includes a large walk-in pantry with direct garage access, a three-stage water filtration system, a whole-house water softener, 4 car garage equipped with EV charging and much more. Home is currently not part of an HOA, with the possibility of the future participation according to the community rules!
Details
| MLS # | 1240844 |
|---|---|
| Listing Type | For Sale |
| Style | House |
| Sub-Type | Resale |
| Status | Active |
| Year | 2024 |
| Days On Site | 2 |
| Listing Provided By | Chen 360 Realty L.L.C | Nicole He |
Features
| Bed(s) | 4 |
|---|---|
| Bath(s) | 5 Total |
| SQ Feet | 4,982 |
| Garage | 4 |
| Basement | Y |
| Story(s) | 2 |
| Zoning | CU-PDR |
| Acreage | 0.86 |
Interior
| Rooms Total | 11 |
|---|---|
| Cooling | Central Air |
| Heating | Forced Air, Heat Pump, Electric, Natural Gas |
| Interior Features | Great Room, Ceiling Fan(s), Kitchen Island, Pantry |
| Appliances | Oven, Dishwasher, Double Oven, Gas Cooktop, Range Hood, Gas Water Heater, Tankless Water Heater |
| Fireplace Features | Gas Log, Living Room |
| Fireplaces Total | 1 |
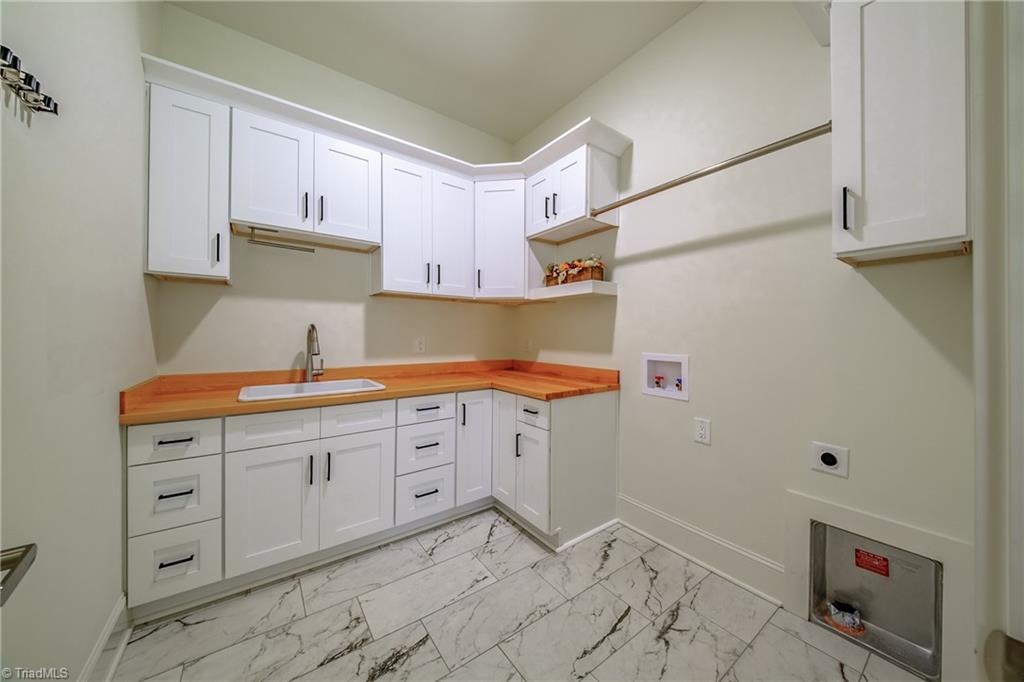
| Laundry Features | Dryer Connection, Main Level |
| Flooring | Carpet, Tile, Wood |
Exterior
| Construction Materials | Brick, Cement Siding |
|---|---|
| Foundation Details | Slab |
| Fencing | Fenced |
Parking
| Parking Features | Garage, Attached, Garage Faces Side |
|---|---|
| Garage Spaces | 4 |
Utilities
| Sewer | Septic Tank |
|---|
Taxes
| Tax Annual Amount | 12323.2 |
|---|
Area Information
| State | NC |
|---|---|
| County | Guilford |
| City | Oak Ridge |
| Zip Code | 27310 |
| Area | Guilford |
| Community Name | Riverside At Oak Ridge |
| School District | Northwest |
| Elementary School | Oak Ridge |
| High School | Northwest |
| Listing VS Median (in Riverside At Oak Ridge) | |
Price: $1,429,000 low | high Med: $1,711,000 sqft: 4,982 low | high Med: 4,786 $ / sqft: $287 low | high Med: $358 On site: 2 low | high Med: 401 | |
Market Activity 27310
Request a showing
Request a showing
 Copyright 2026 Triad MLS, Inc. All rights reserved. IDX information is provided exclusively for personal, non-commercial use, and may not be used for any purpose other than to identify prospective properties consumers may be interested in purchasing. Information is deemed reliable but not guaranteed. This site will be monitored for ‘scraping’ and any use of search facilities of data on the site other than by potential buyers/sellers is prohibited. All Sale data is for informational purposes only and is not an indication of a market analysis or appraisal. Properties marked with the Triad MLS, Inc. icon are provided courtesy of the Triad MLS, Inc.’s, Internet Data Exchange Database.
Contact
Learn More About This Property

| State | NC |
|---|---|
| County | Guilford |
| City | Oak Ridge |
| Zip Code | 27310 |
| Area | Guilford |
| Community Name | Riverside At Oak Ridge |
| School District | Northwest |
| Elementary School | Oak Ridge |
| High School | Northwest |
| Listing VS Median (in Riverside At Oak Ridge) | |
Price: $1,429,000 low | high Med: $1,711,000 sqft: 4,982 low | high Med: 4,786 $ / sqft: $287 low | high Med: $358 On site: 2 low | high Med: 401 | |
 | $1,711,0006861 Wittington CourtOak Ridge, NC 27310 |